
APPLE CENTER
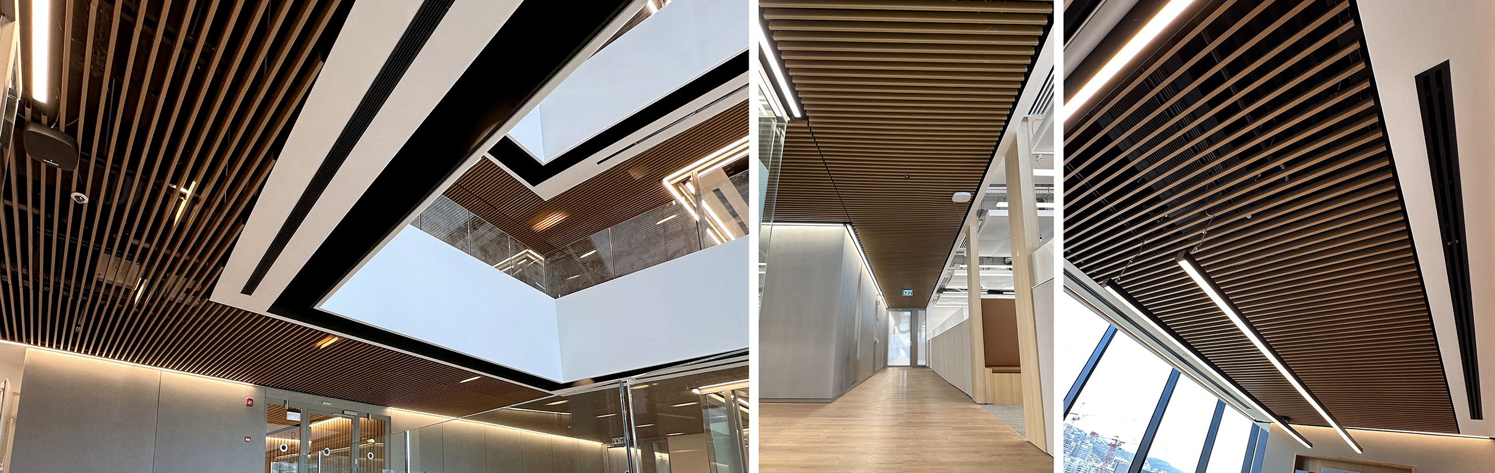
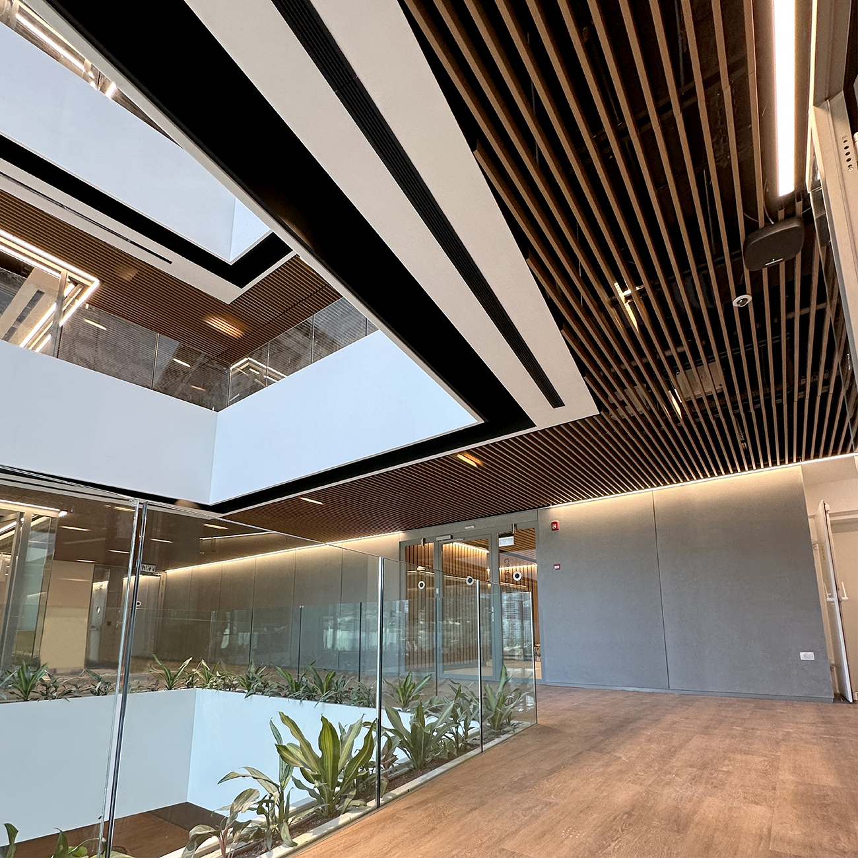
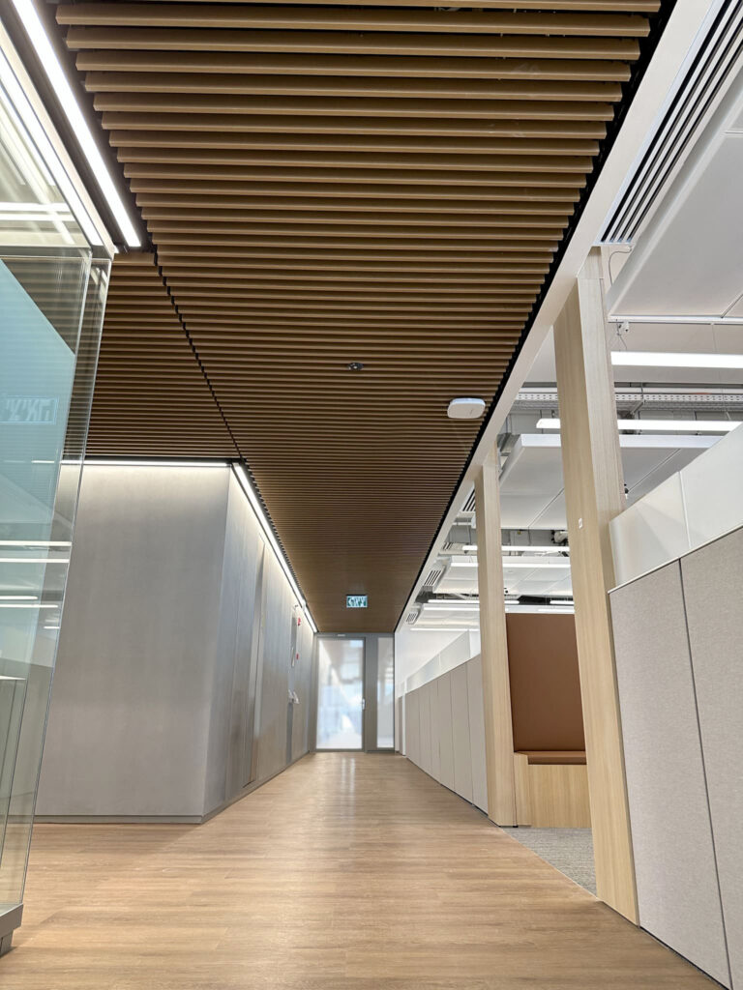
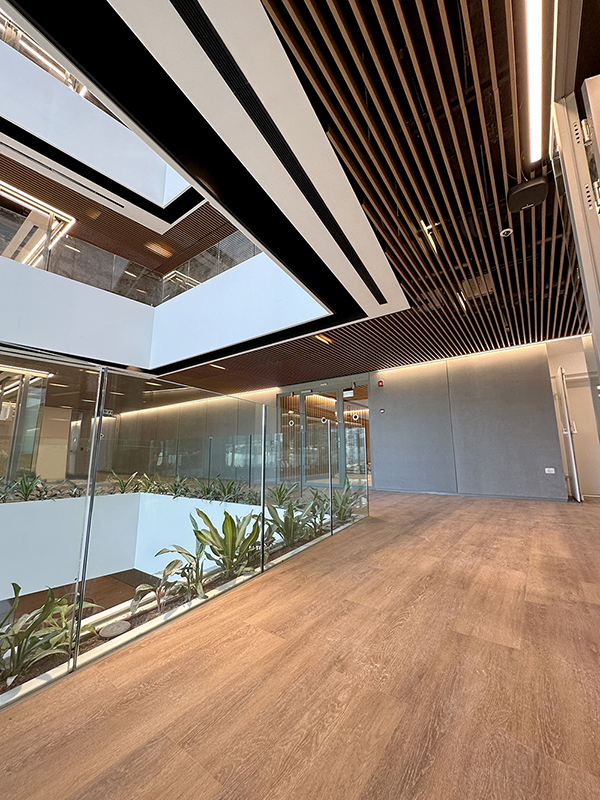
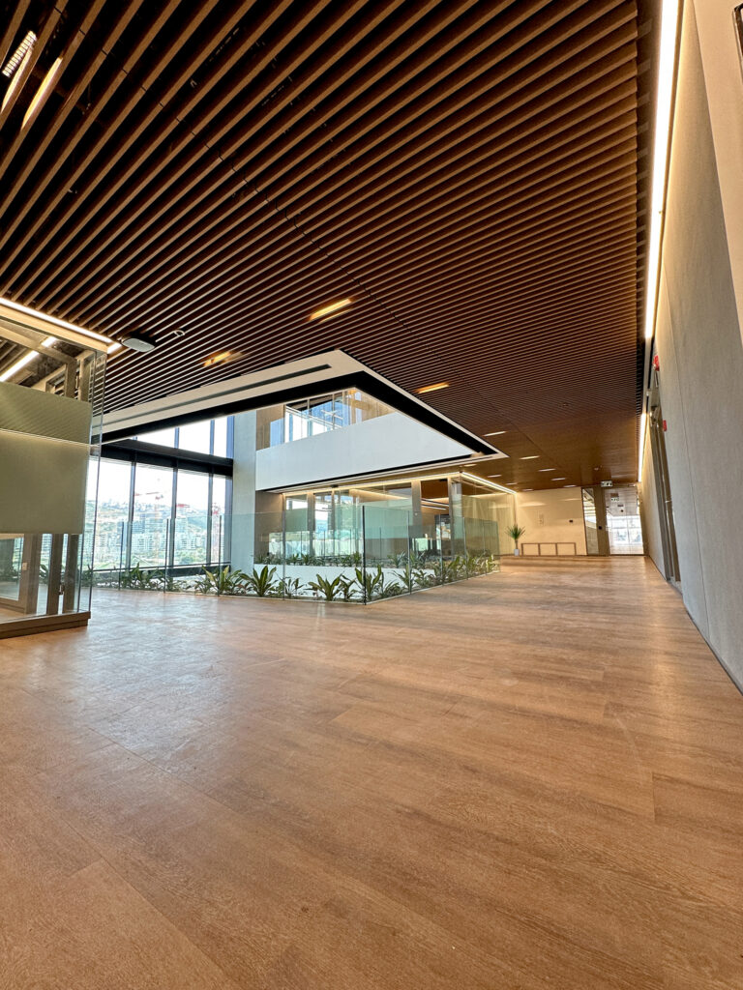
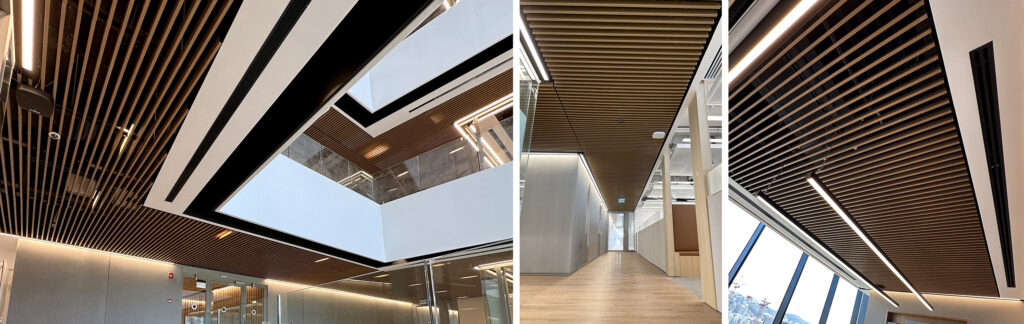
A masterclass in balance, where the sharp geometric precision of the Baffle system meets the organic warmth of wood-effect finishes
Stay tuned
SUBSCRIBE THE
NEWSLETTER FORM
now
VERTICAL LOOK REGULAR DESIGN
The project:
Apple Project | Haifa Israel |Yashar Architects
Apple’s new headquarters in Haifa, Israel, has integrated the Baffle Speed-up Kit system into its architectural design, which enhances both functionality and aesthetics.
This system features a linear layout that contributes to a geometric yet modern ambiance throughout the various rooms.
Additionally, the selection of the DL1 wood-effect finishing adds warmth and brightness to the spaces, creating an inviting environment for employees and visitors alike.
The combination of innovative design and thoughtful material choices reflects Apple’s commitment to blending cutting-edge technology with a comfortable work atmosphere.
Baffle Speed Up kit corridor 20 H60 module | 55 mm gap | 5/10 steel | DL1 wood finishing | 8/10 black pre-painted steel carriers | 12/10 “L” supporting profile